

5428 Estero LOOP
Port Orange, FL 32128
- 4 Beds
- 2 Baths Full Baths: 2
- 1,859 SqFt
- 5,523 Lot Size
- 2017 Year Built
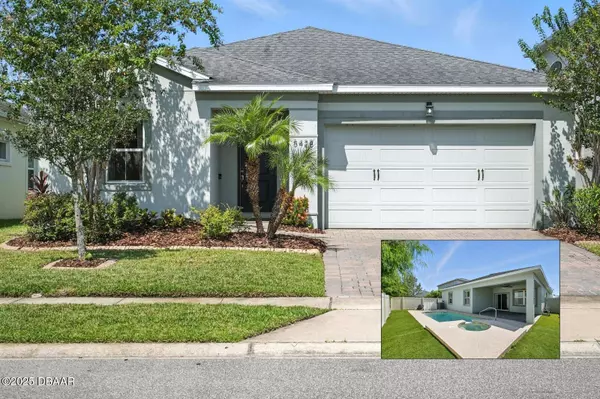
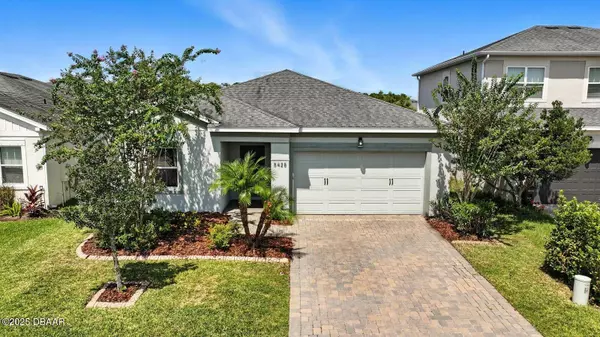
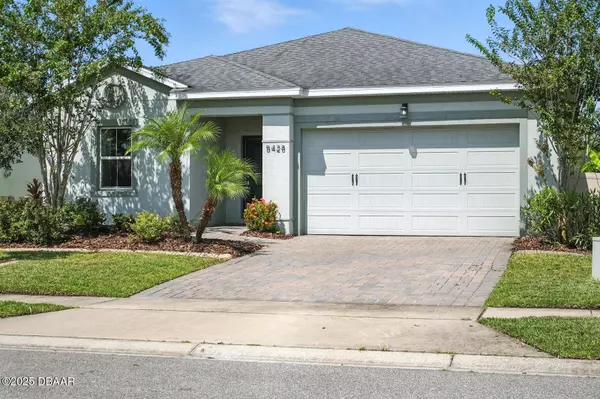
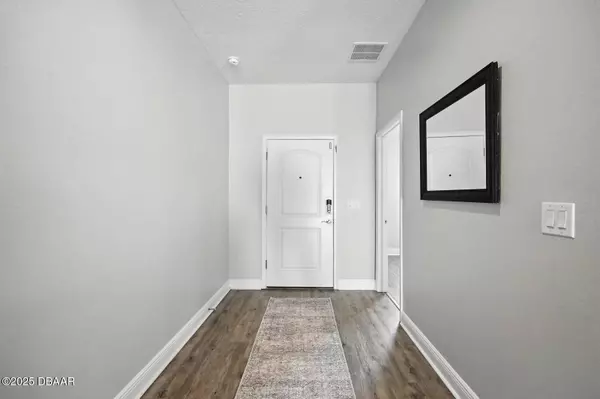
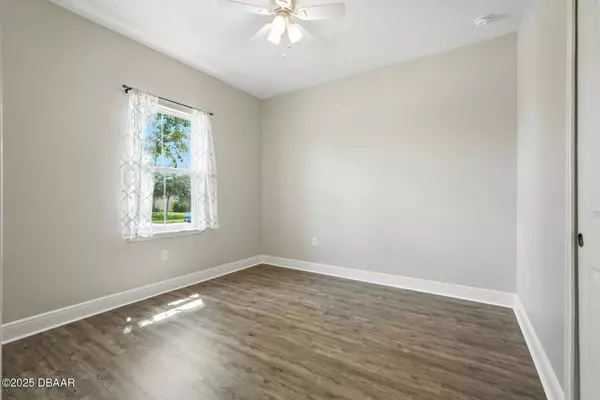
This 4-bedroom, 2-bath pool home is just 7 years young and offers over 1,800 square feet of stylish, move-in-ready living space. With fresh interior paint in modern tones, luxury vinyl plank flooring throughout, and an open, split-bedroom floor plan—this home is equal parts practical and beautiful.
The kitchen is a standout with granite countertops, a large island, generous pantry, and views of the main living area—perfect for entertaining. Each bedroom includes a ceiling fan, and the spacious primary suite features a walk-in shower, double vanity, and large walk-in closet.
Step outside to your private fenced backyard complete with easy-care astro turf, a covered lanai, and a sparkling pool with integrated spa—offering the ultimate in low-maintenance outdoor living.
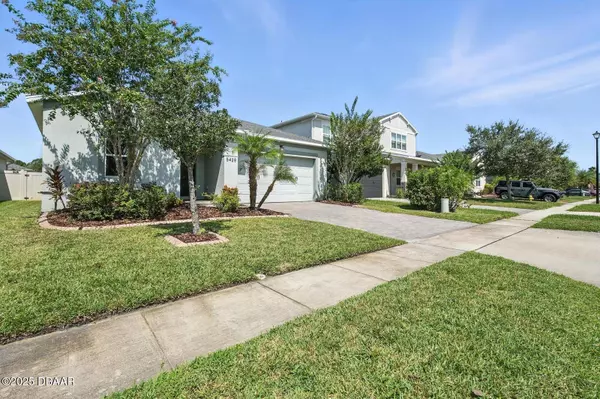
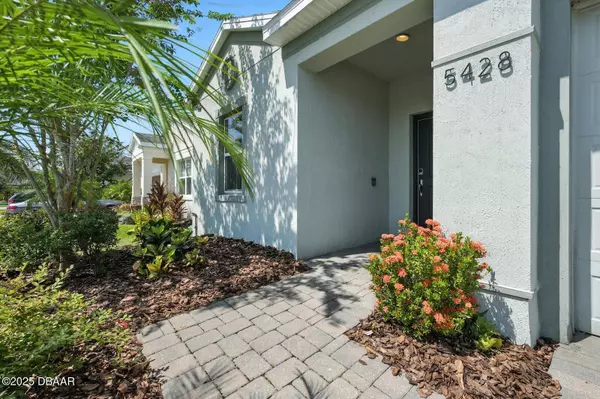
Located in the desirable, gated Westport Reserve community with low HOA fees, paver driveways & access to a community pool. A large 2-car garage adds
GALLERY
PROPERTY DETAIL
Key Details
Sold Price $392,0002.0%
Property Type Single Family Home
Sub Type Single Family Residence
Listing Status Sold
Purchase Type For Sale
Square Footage 1, 859 sqft
Price per Sqft $210
Subdivision Westport Reserve
MLS Listing ID 1218185
Sold Date 11/21/25
Bedrooms 4
Full Baths 2
HOA Fees $264
Year Built 2017
Lot Size 5,523 Sqft
Lot Dimensions 0.13
Property Sub-Type Single Family Residence
Source Daytona Beach Area Association of REALTORS®
Location
State FL
County Volusia
Community Westport Reserve
Direction From I95 go north on Williamson Blvd to Town West Blvd and make left; Go to Estero Loop and make a left into Westport community then continue left of Estero Loop
Building
Foundation Slab
Water Public
New Construction No
Interior
Interior Features Open Floorplan, Split Bedrooms, Walk-In Closet(s)
Heating Central, Heat Pump
Cooling Central Air
Exterior
Parking Features Garage
Garage Spaces 2.0
Utilities Available Electricity Connected, Sewer Connected, Water Connected
Amenities Available Maintenance Grounds, Pool
Porch Covered, Rear Porch
Total Parking Spaces 2
Garage Yes
Others
Senior Community No
Tax ID 621403000590
Acceptable Financing Cash, Conventional, FHA, VA Loan
Listing Terms Cash, Conventional, FHA, VA Loan
CONTACT